
OH M. G.
Kitchen and keeping room gut and remodel. Planning and design, finishes and furniture
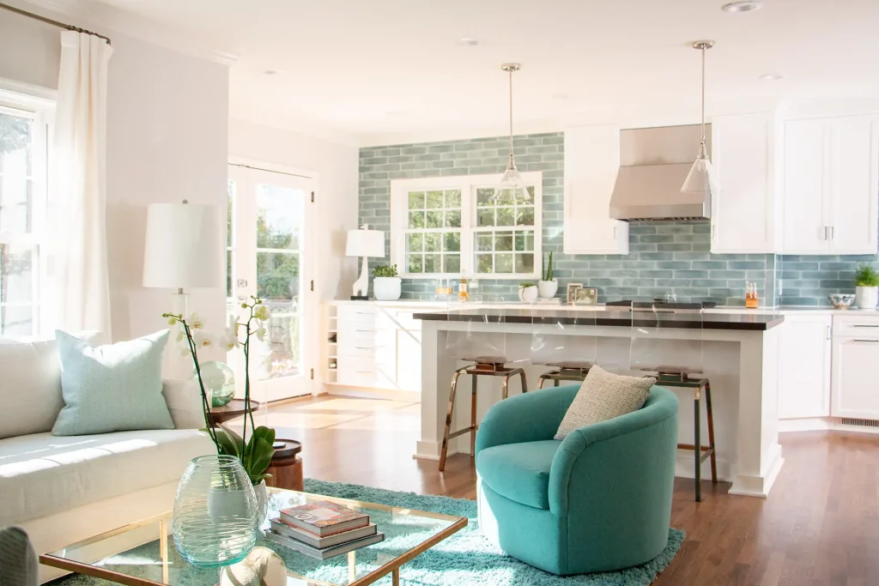
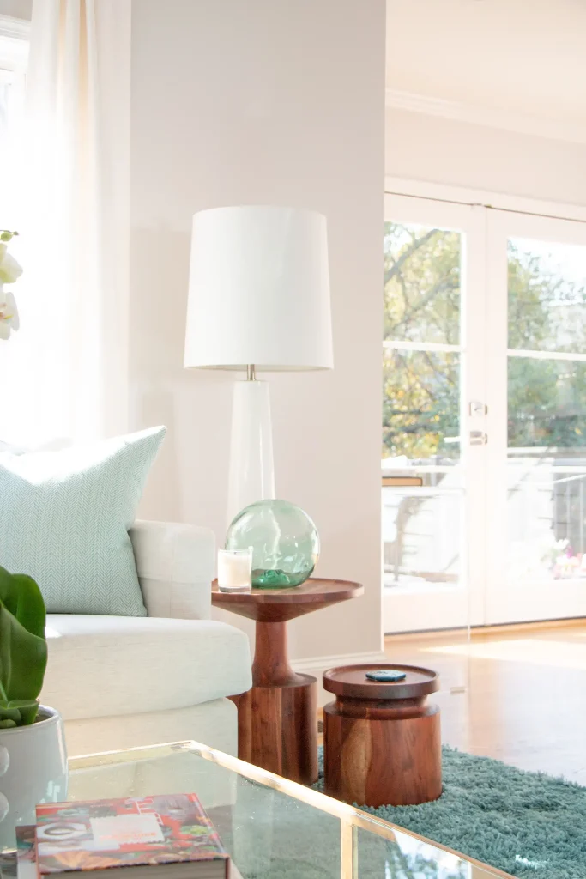
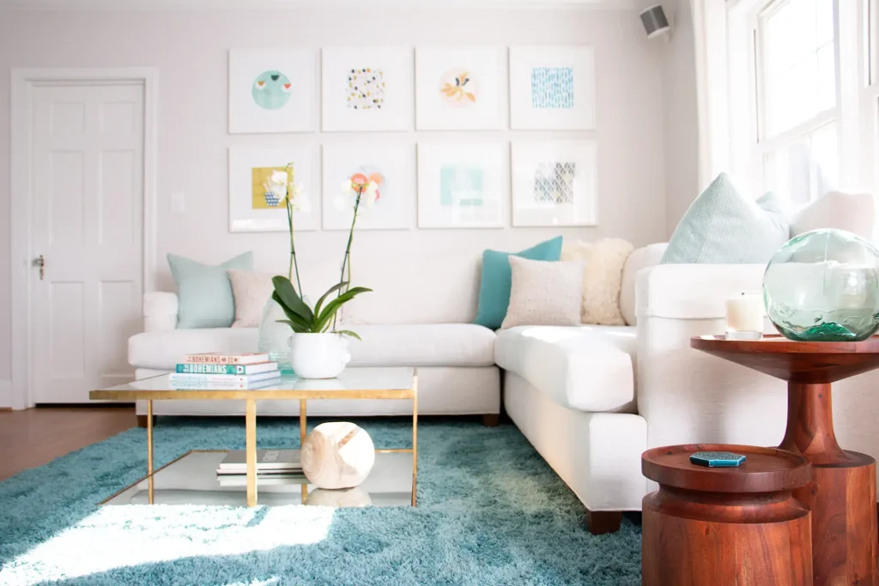
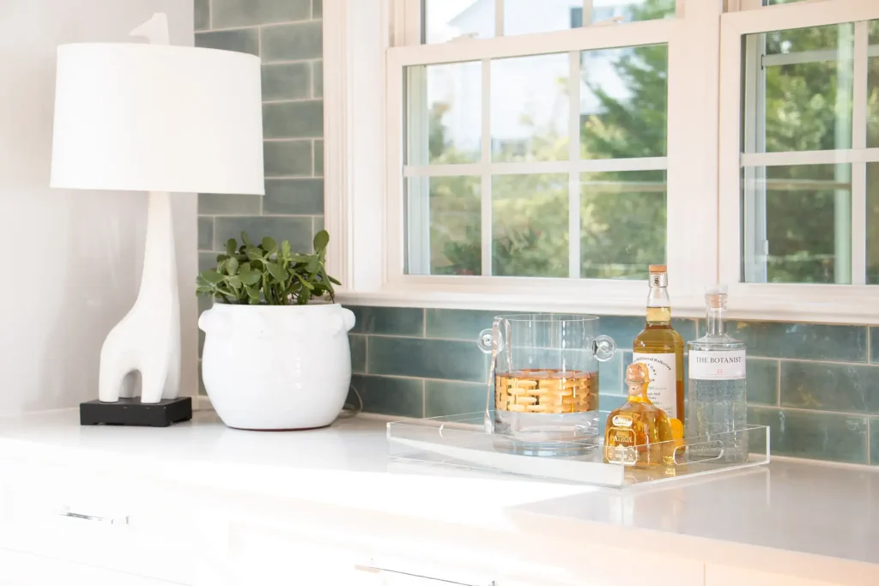
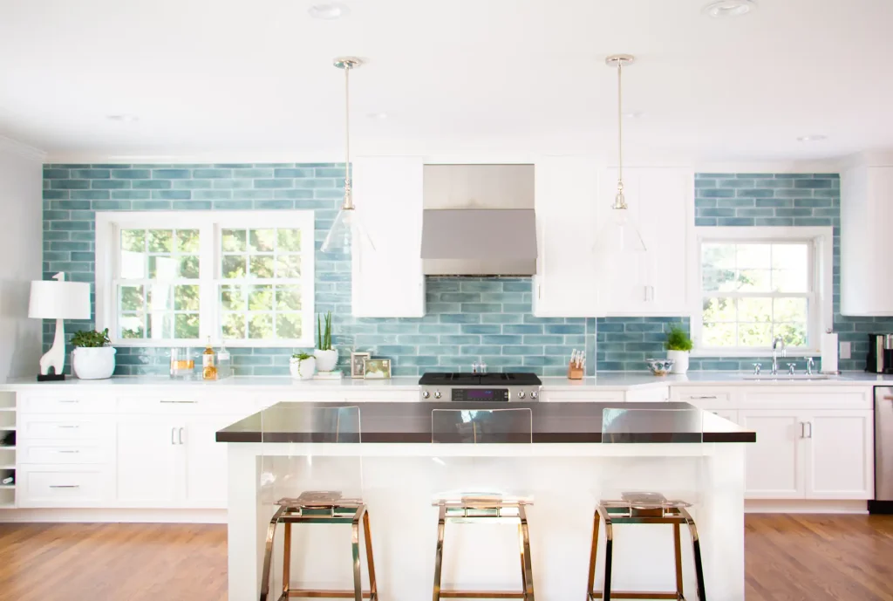
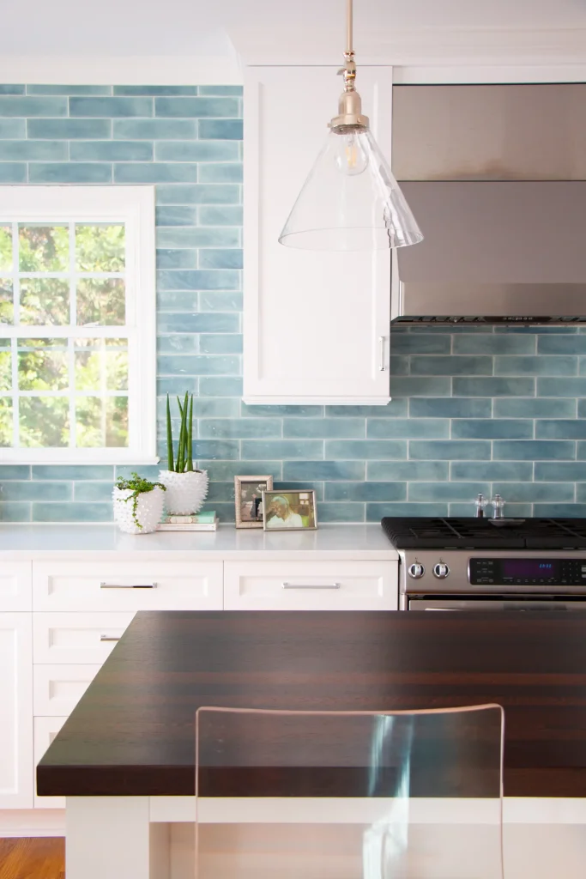
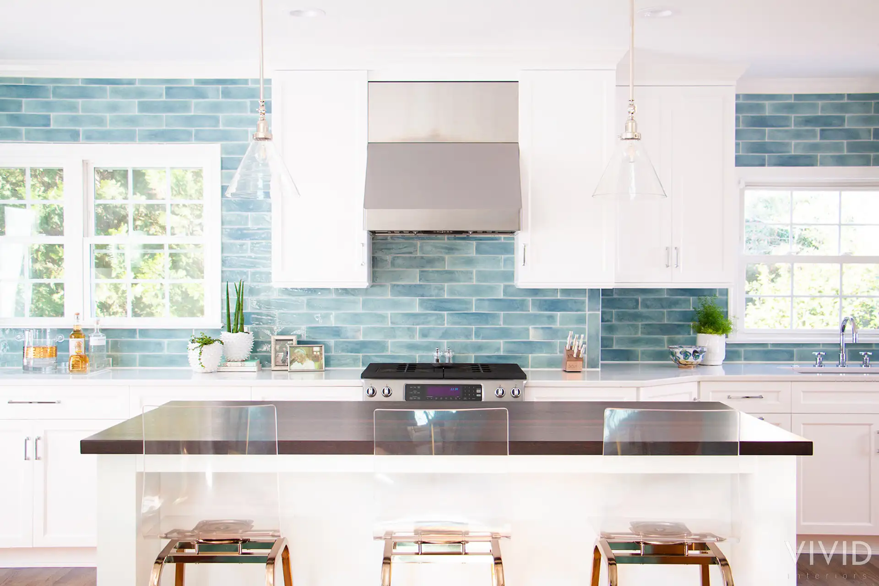
This kitchen and adjoining keeping room renovation aimed to feel fresh and functional while connecting warmly, ensuring the two spaces worked together rather than feeling like separate zones. Crisp cabinetry was paired with handcrafted-look tile in soft blues for a brighter, more characterful kitchen, while updated lighting, new hardware, and scaled island seating turned it into a true gathering place. The keeping room layers in comfortable furnishings, tailored upholstery, and durable materials with soft textiles and warm wood accents, with gentle aquas and natural textures carrying through so both rooms feel cohesive yet distinct. Our scope covered space planning, finishes, lighting, furnishings, styling, and installation oversight, resulting in a light-filled hub where cooking, gathering, and everyday life comfortably coexist.